
Residential & farm drafting · Plattsburgh, NY
Plans you can build from. Drawings you can see yourself in.
Floor plans, elevations and realistic 3D renderings for homes, additions, camps and farm buildings across the North Country, since 2007.
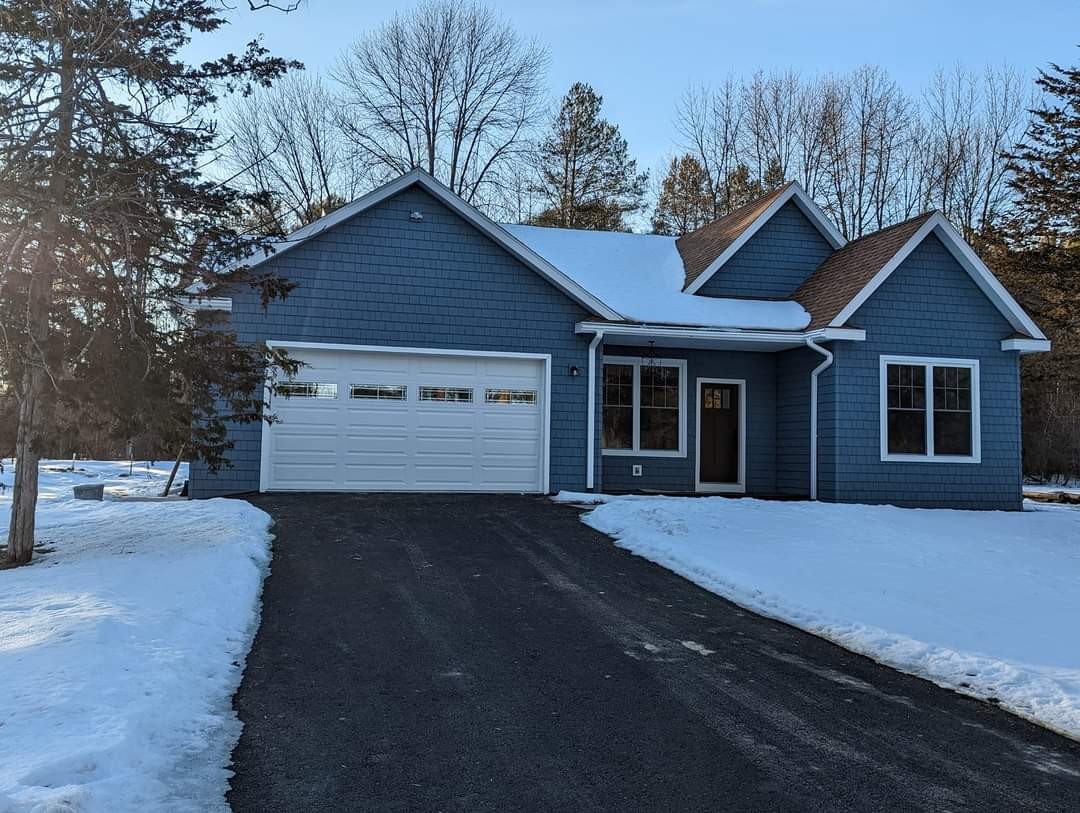
BuiltSingle-story home, drawn 2022, built 2023
Clear, accurate drawings for homes, additions, camps and farm buildings, from the first sketch to a permit-ready set.
You’ll see your project in 3D before construction starts, review every revision on your own private page, and work directly with the person drawing it.
2007Drafting since
LocalPlattsburgh & the North Country
OnlinePrivate client project pages
Services
What I draw
01
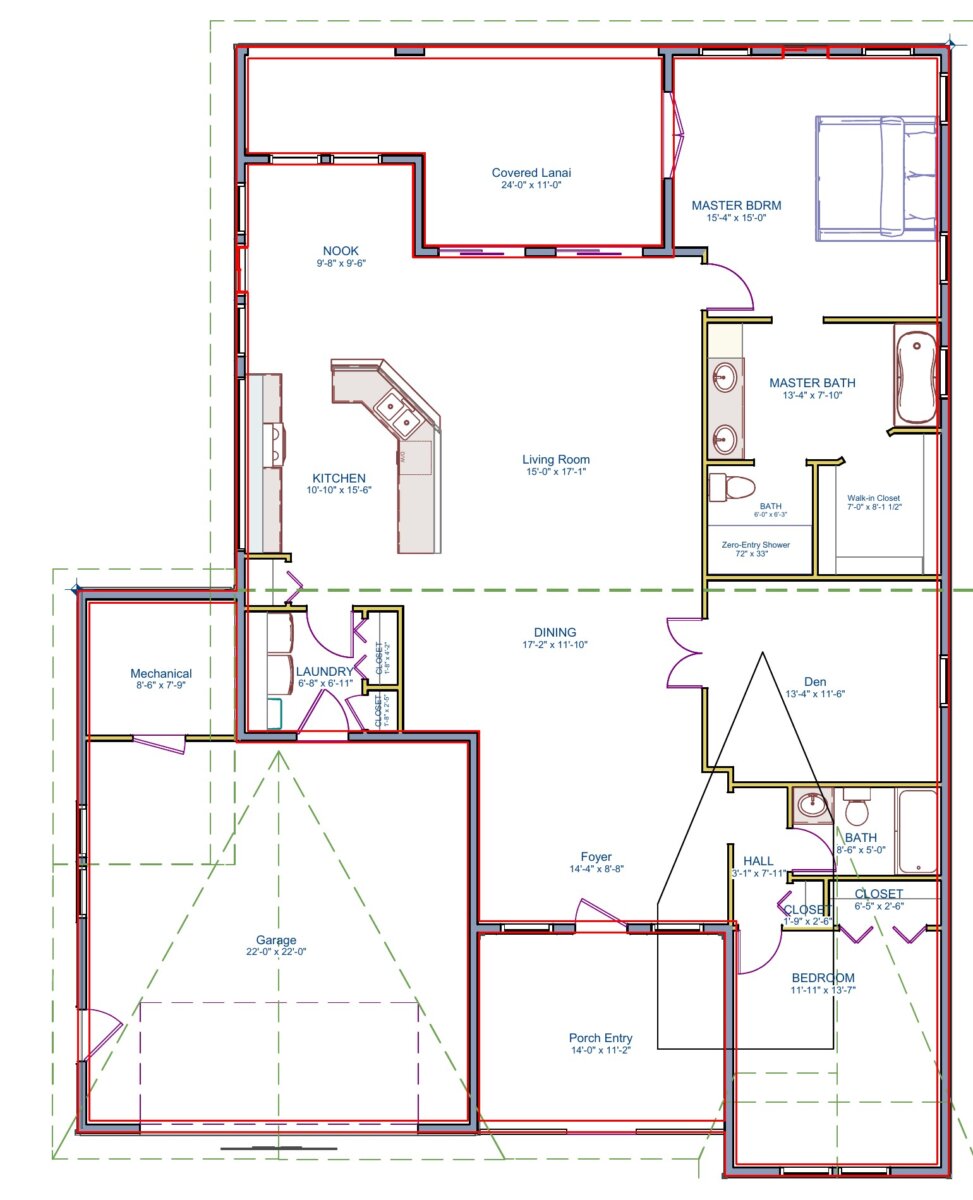
Floor plans
Dimensioned, easy-to-read layouts for planning, pricing and permits.
02
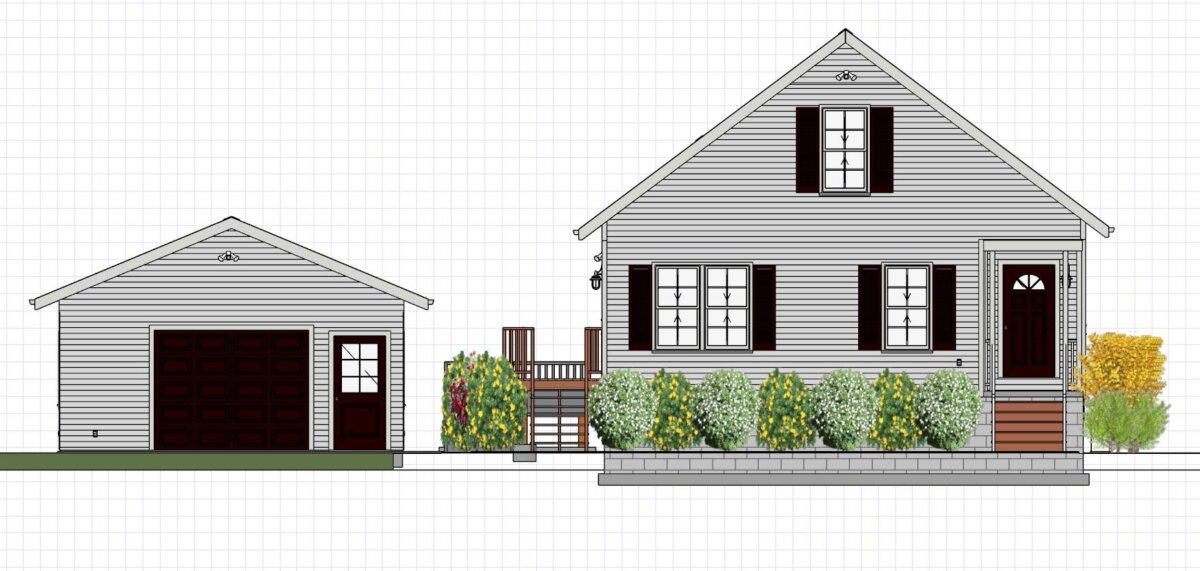
Elevations
Every side of the building, with heights, roof lines and openings.
03
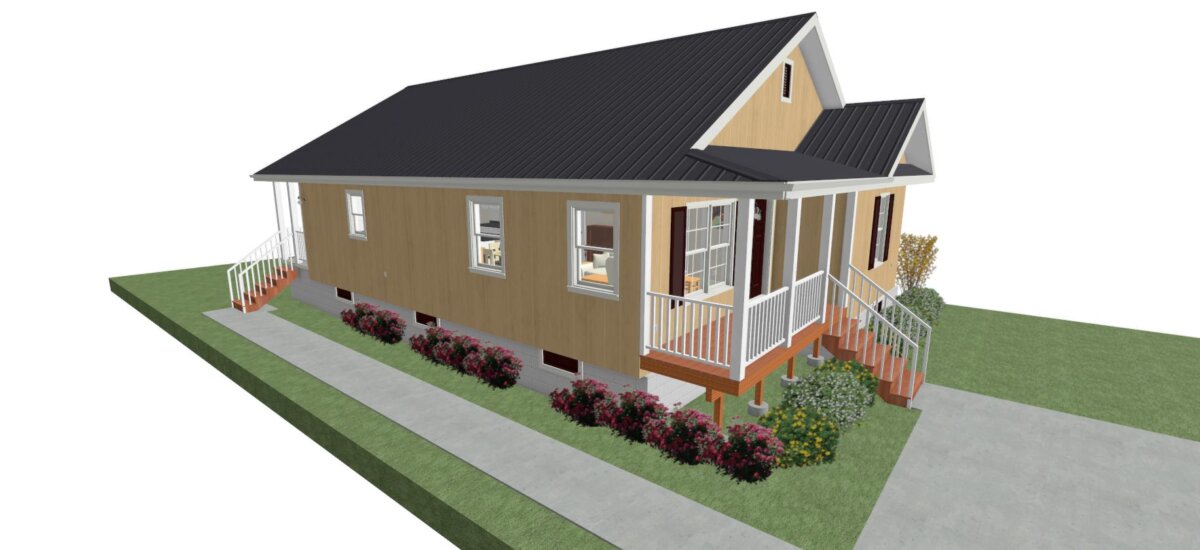
3D renderings
Realistic exterior views, so you can see the finished home.

04
Interior views
Walk through the rooms before they’re framed.
05
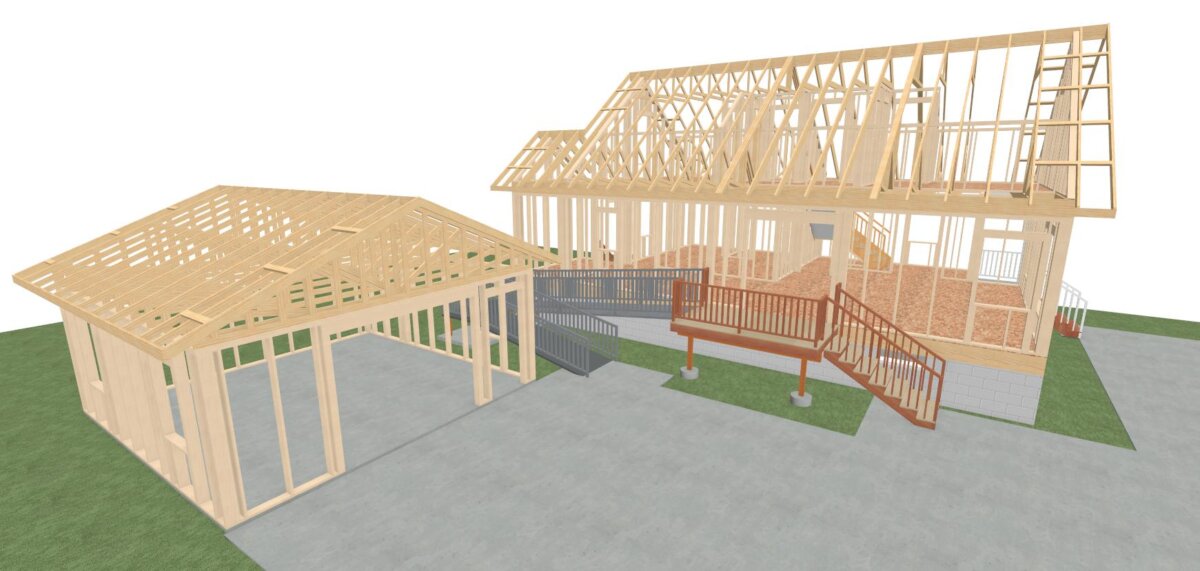
Construction sets
Foundation, framing and electrical plans for your builder.

06
Farm & outbuildings
Barns, arenas, garages, camps and workshops.
From plan to finished home
Drawn, rendered, then built
The same house at three stages: the floor plan, the 3D design, and the finished home built from those drawings.
01Floor plan
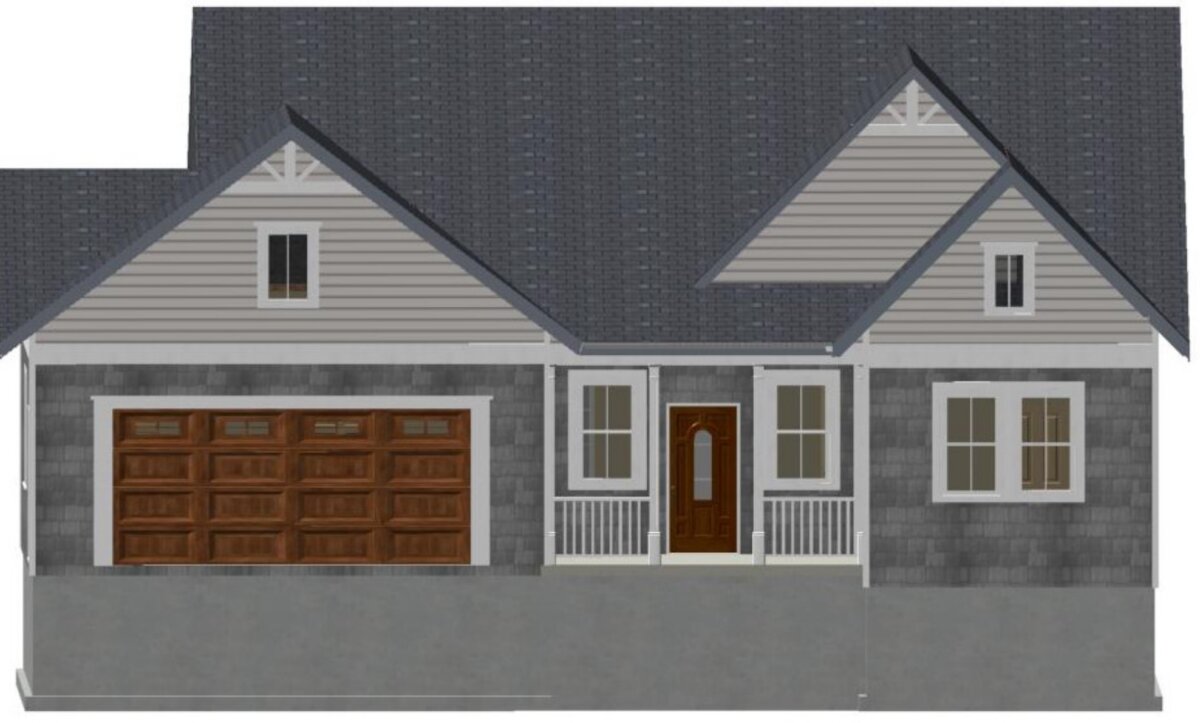
023D design
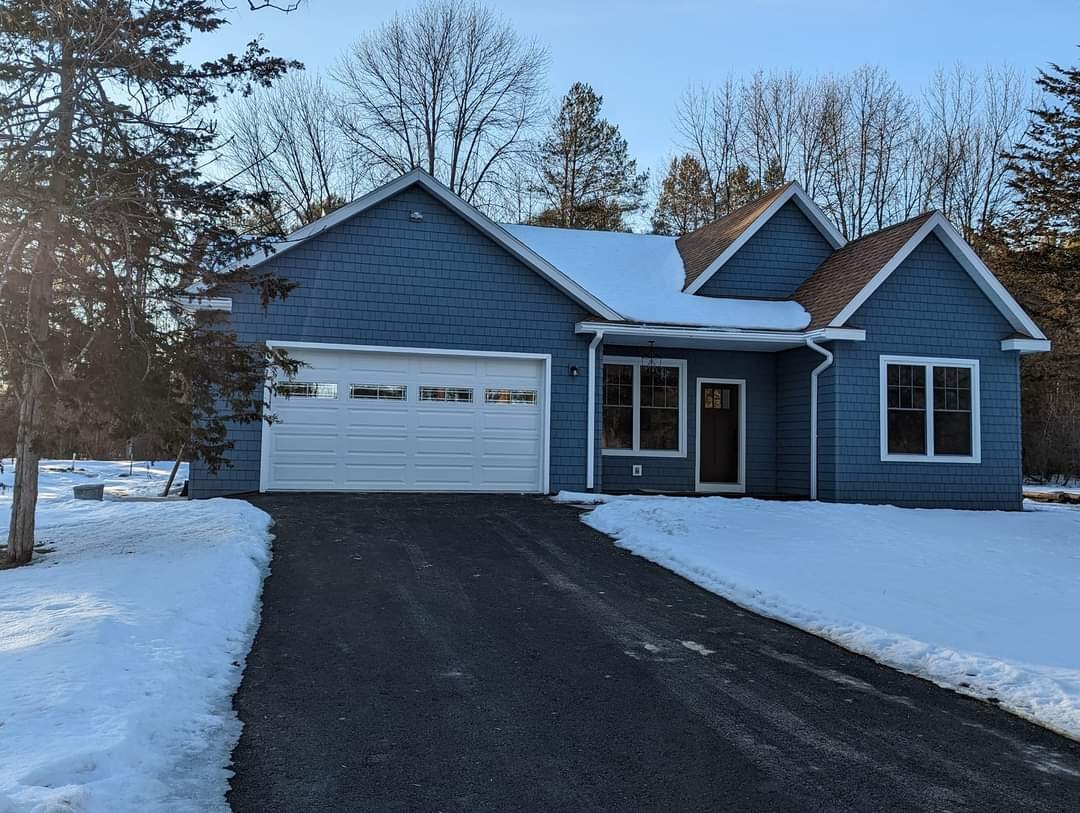
03Built
01
Talk it through
Your goals, budget, timeline, sketches and photos.
02
Draft & render
Plans, elevations and 3D views of your project.
03
Review online
Every revision on your private, password-protected page.
04
Final set
PDF and printed drawings for your builder and town.
Drawn, then built
Inside the finished home
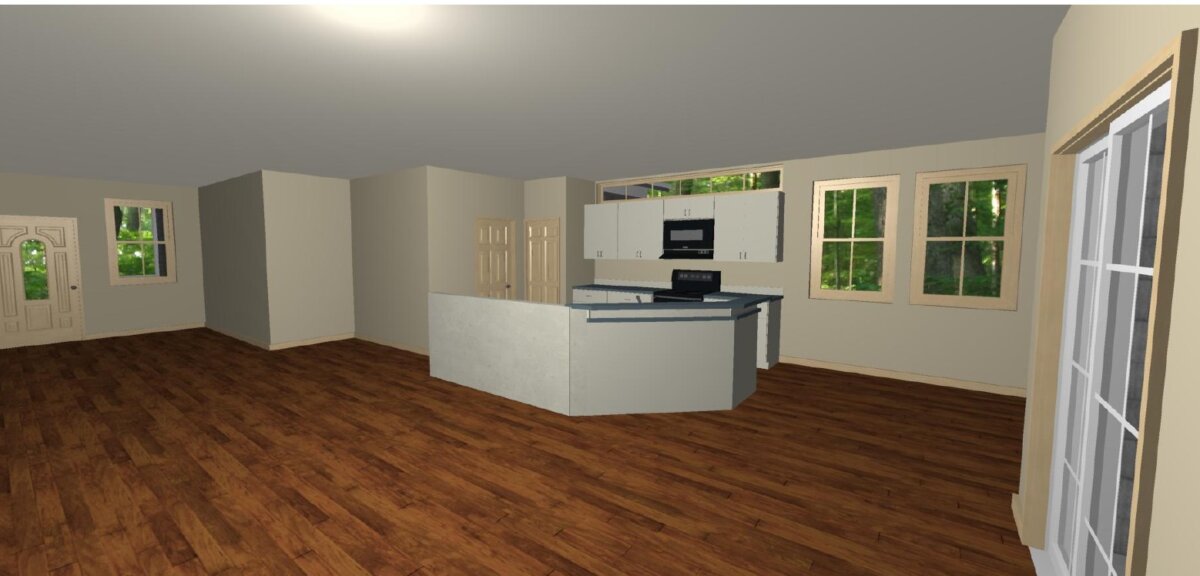
DesignKitchen and living room
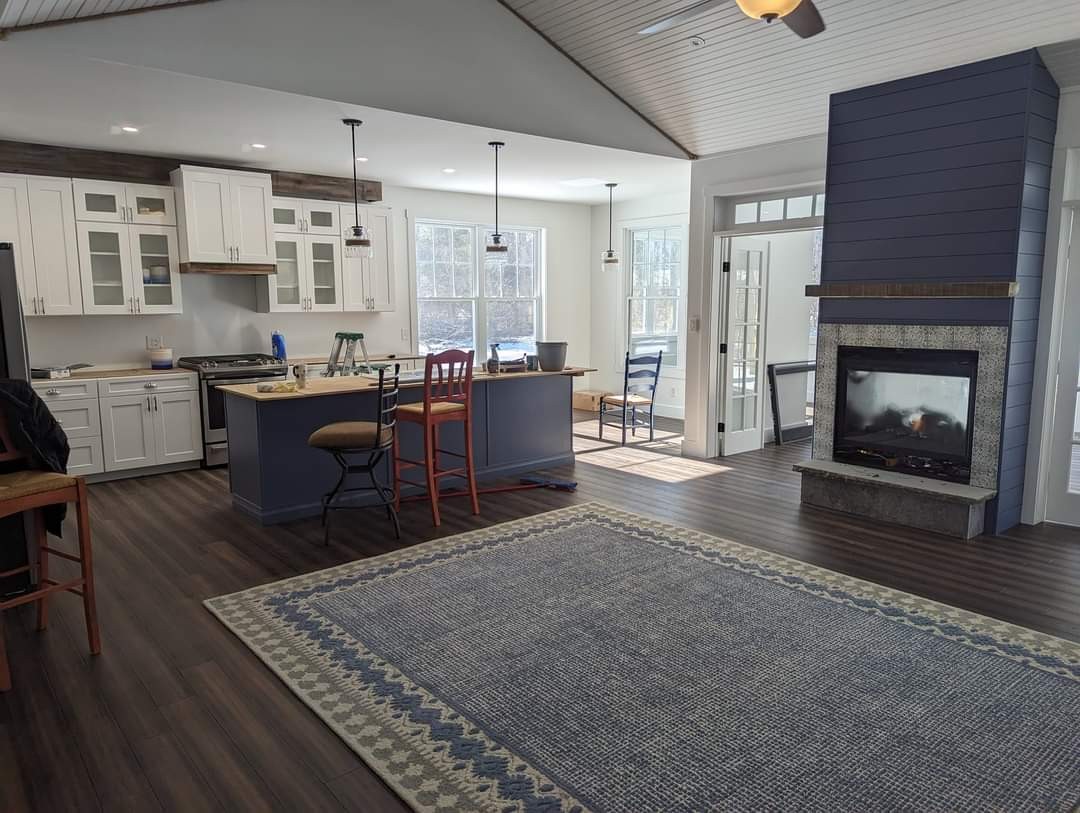
BuiltKitchen and living room
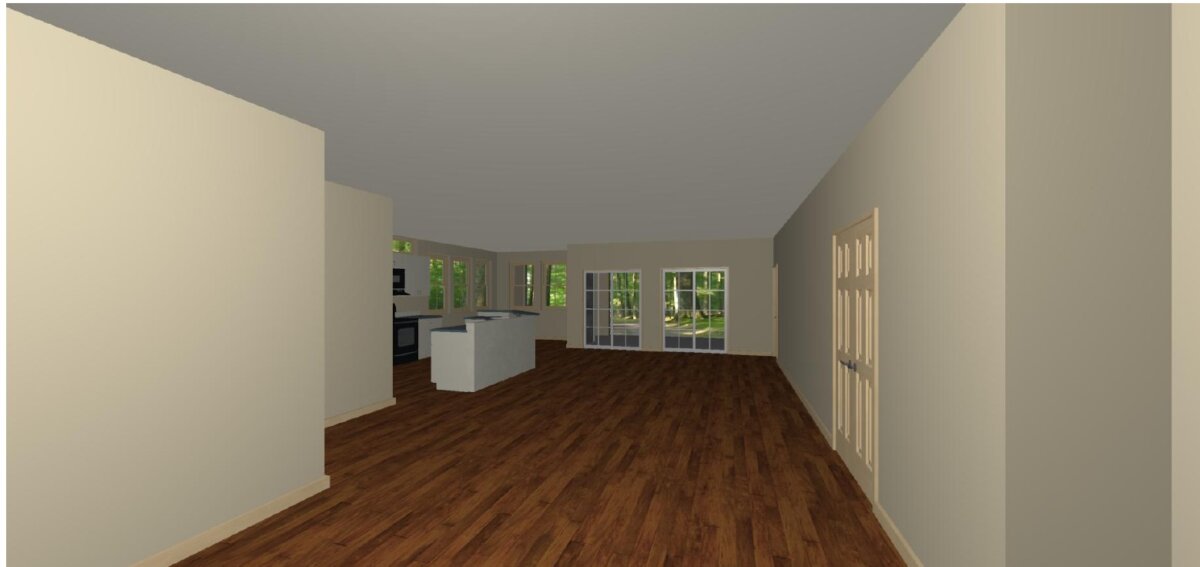
DesignLiving room from the entrance

BuiltDining and living room
Do I need stamped (sealed) drawings?
It depends on the project and your town. In New York, homes of 1,500 square feet or less (not counting garages, porches and unfinished basements or attics) and buildings used solely for agriculture generally don’t require plans sealed by a licensed design professional; larger and commercial projects do. Your local building department makes the final call. If your project is one that needs sealed plans, I’ll tell you at our first conversation so you can plan for it.
What does a set of drawings cost?
Every project is different, so I quote after our first conversation. The quote is free, and you’ll know the price before any drawing starts.
How long does it take?
It depends on the size of the project and how many revisions you want. You’ll get a timeline with your quote, and you can watch progress on your private project page.
Can I see the plans before they’re final?
Yes. Every revision is posted to your own password-protected page on this site, so you can review, compare and ask for changes at your own pace.
What should I have ready?
Anything that helps: sketches, photos or examples you like, the town where you’ll build, a survey or site plan if you have one, and a rough budget and timeline.
Do you work with builders and contractors?
Yes. I prepare drawings builders can price and build from, and I’m happy to coordinate directly with your contractor.

About
Drafting since 2007
I’ve been drawing homes, additions, camps and farm buildings across the North Country since 2007, from the first sketch to the final set of drawings. You work directly with me, start to finish.