
Step 01
Talk it through
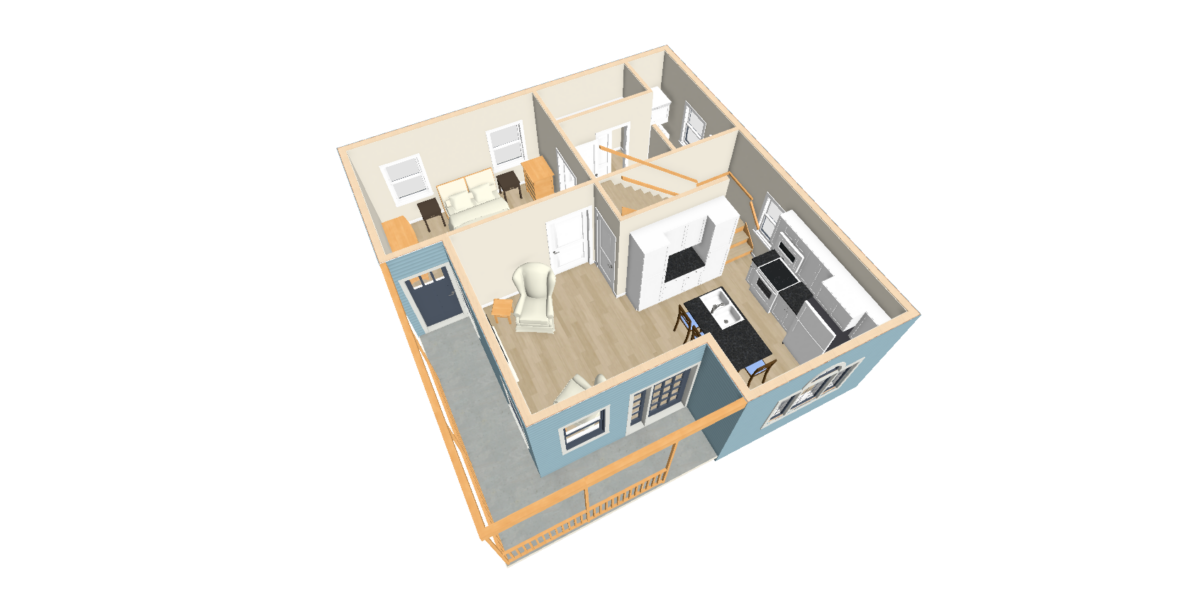
A phone call or visit to understand what you want to build, your budget and timeline, and any sketches, photos or ideas you already have. There’s no charge for this first conversation.
Step 02
Measure & sketch
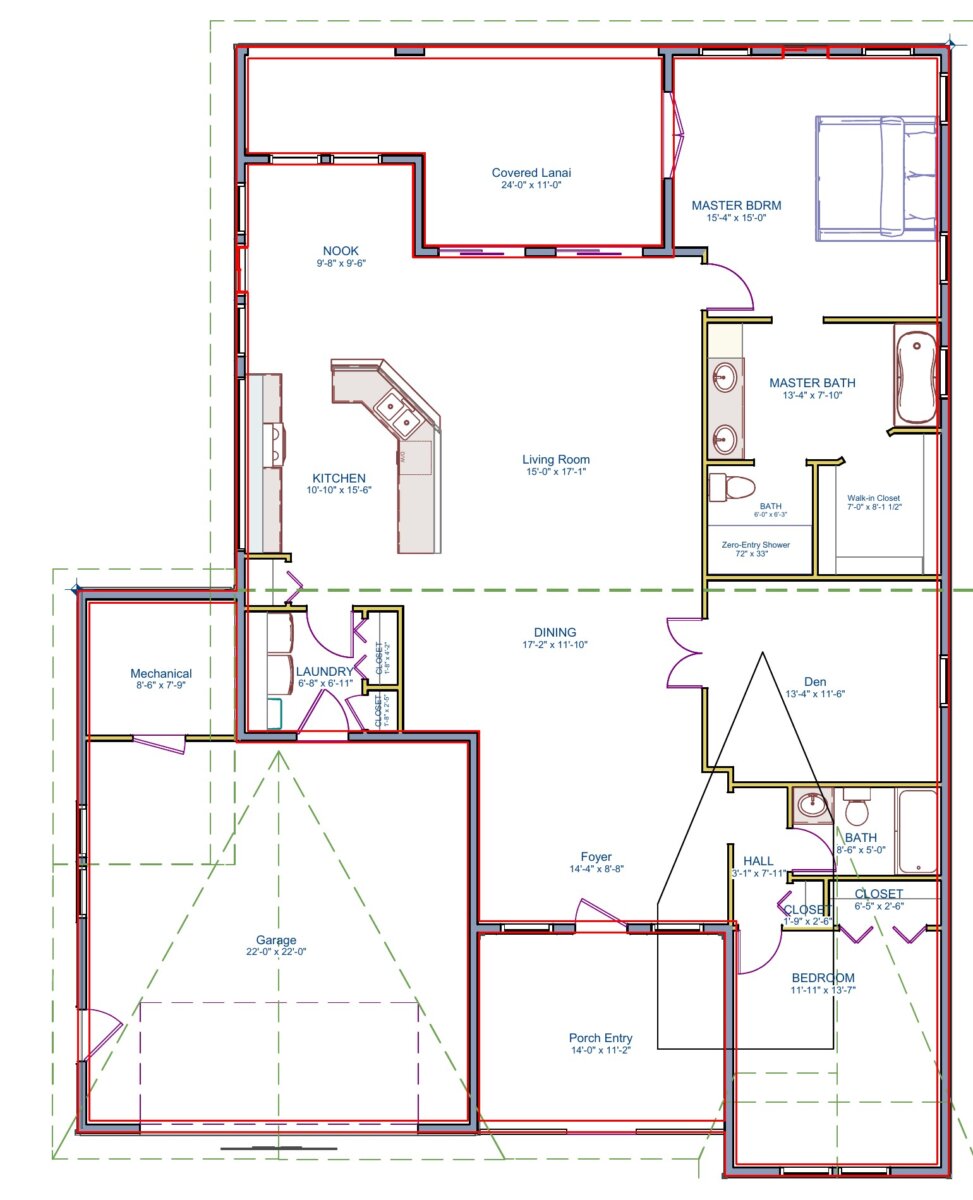
For additions and renovations, I measure the existing building. For new projects, we start from your site, your sketches and your wish list.
Step 03
Draft & render
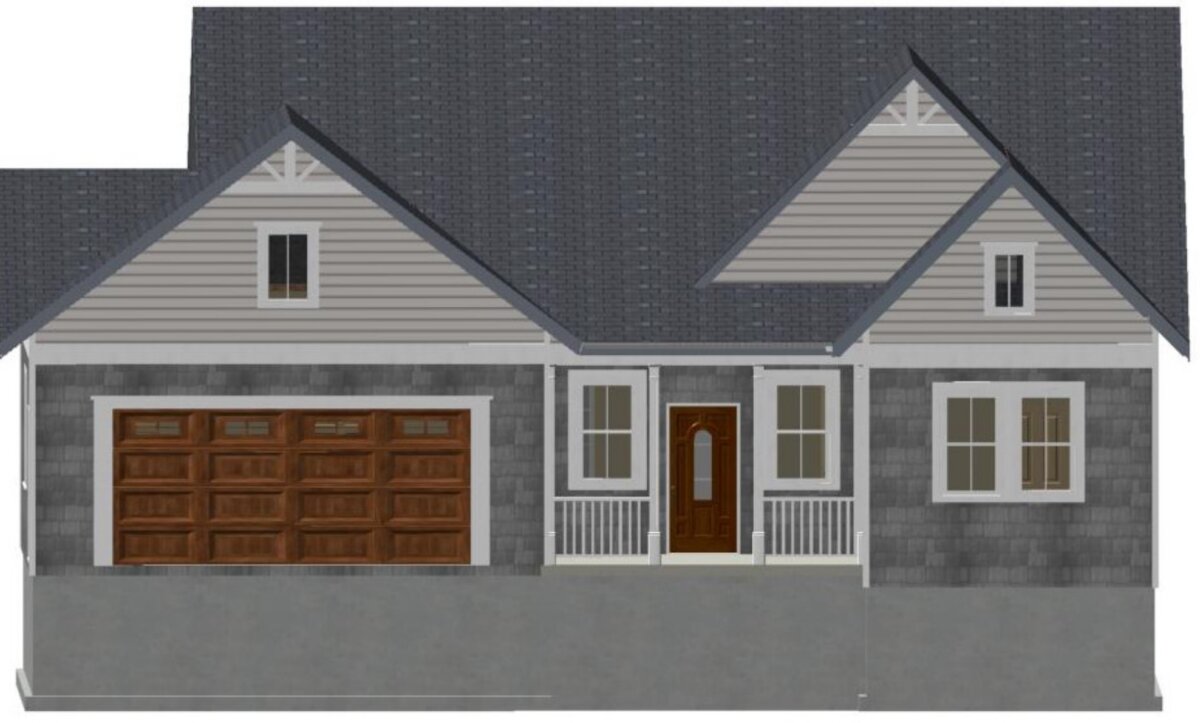
I prepare floor plans and elevations, plus 3D renderings so you can see the result inside and out.
Step 04
Review on your private page
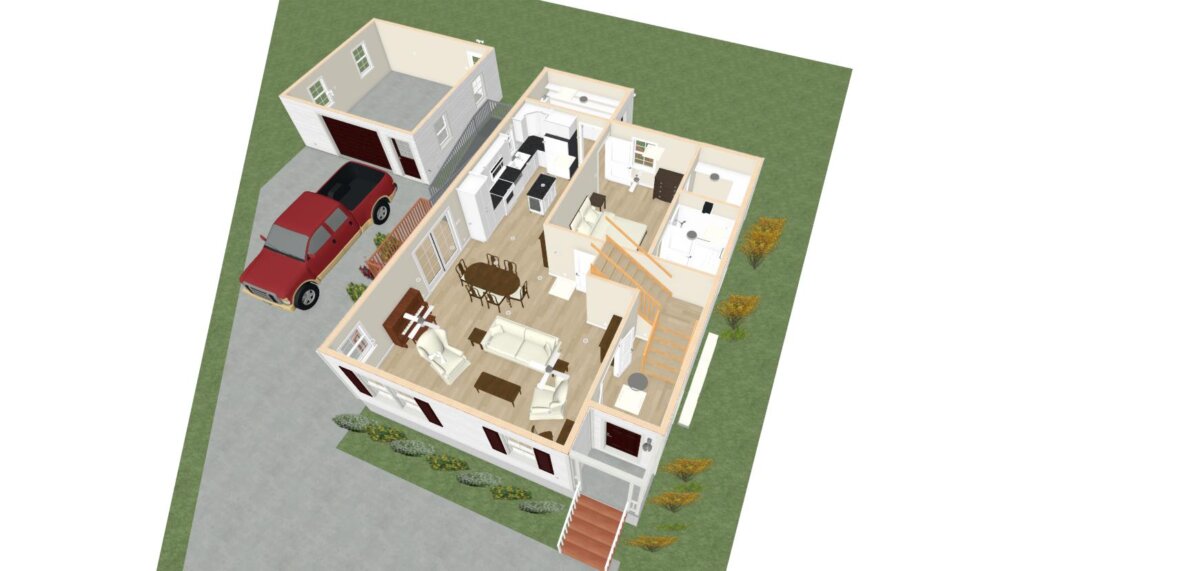
Every revision is posted to your own password-protected project page. Compare versions, ask for changes, and approve when it’s right. Your plans are never shown publicly without your permission.
Step 05
Final drawings, then construction
You receive the final set as PDF files, with printed copies available, ready for your builder and your building department.
Do you need sealed drawings?
Some projects need drawings sealed by a licensed design professional before a building permit is issued. In New York, homes of 1,500 square feet or less (not counting garages, porches and unfinished basements or attics) and buildings used solely for agriculture generally don’t, while larger and commercial projects do. Your local building department makes the final call.
If your project is one that needs sealed plans, I’ll tell you at our first conversation so you can plan for it.
Questions
What does a set of drawings cost?
Every project is different, so I quote after our first conversation. The quote is free, and you’ll know the price before any drawing starts.
How long does it take?
It depends on the size of the project and how many revisions you want. You’ll get a timeline with your quote, and you can watch progress on your private project page.
Can I see the plans before they’re final?
Yes. Every revision is posted to your own password-protected page on this site, so you can review, compare and ask for changes at your own pace.
What should I have ready?
Anything that helps: sketches, photos or examples you like, the town where you’ll build, a survey or site plan if you have one, and a rough budget and timeline.
Do you work with builders and contractors?
Yes. I prepare drawings builders can price and build from, and I’m happy to coordinate directly with your contractor.