
Every project starts with a conversation about what you want to build, and ends with clear drawings you, your builder and your building department can work from.
01
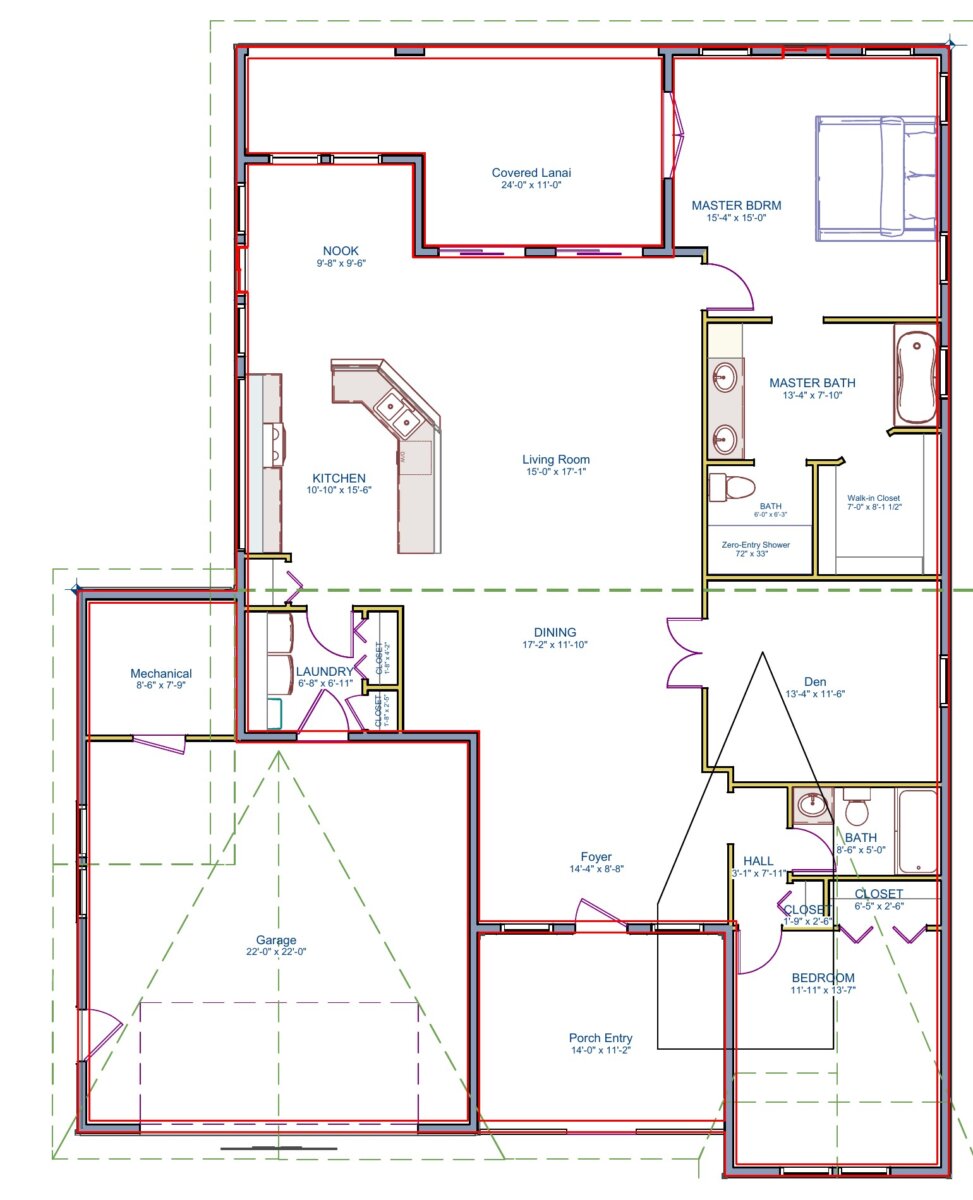
Floor plans
Accurate, dimensioned plans drawn to scale and easy to read.
- Room layouts, doors, windows and stairs
- Furniture layouts on request
- Existing-condition (as-built) plans for renovations
02
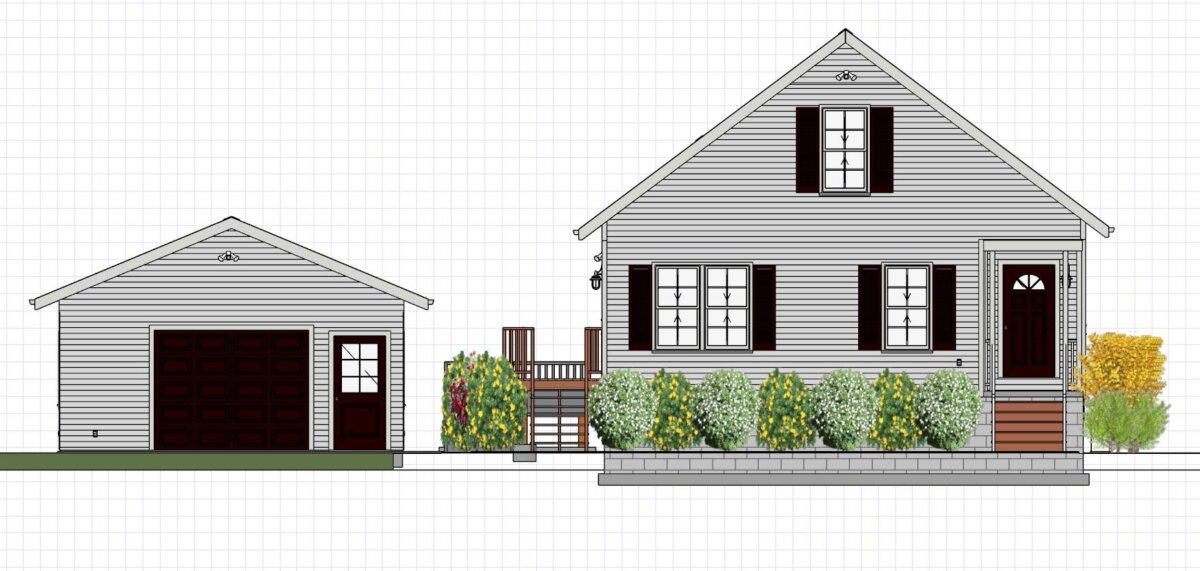
Elevations & sections
Every side of the building, so you, your builder and your town know exactly how it will look.
- Front, rear and side elevations
- Roof pitch, heights and openings
- Sections showing how it goes together
03
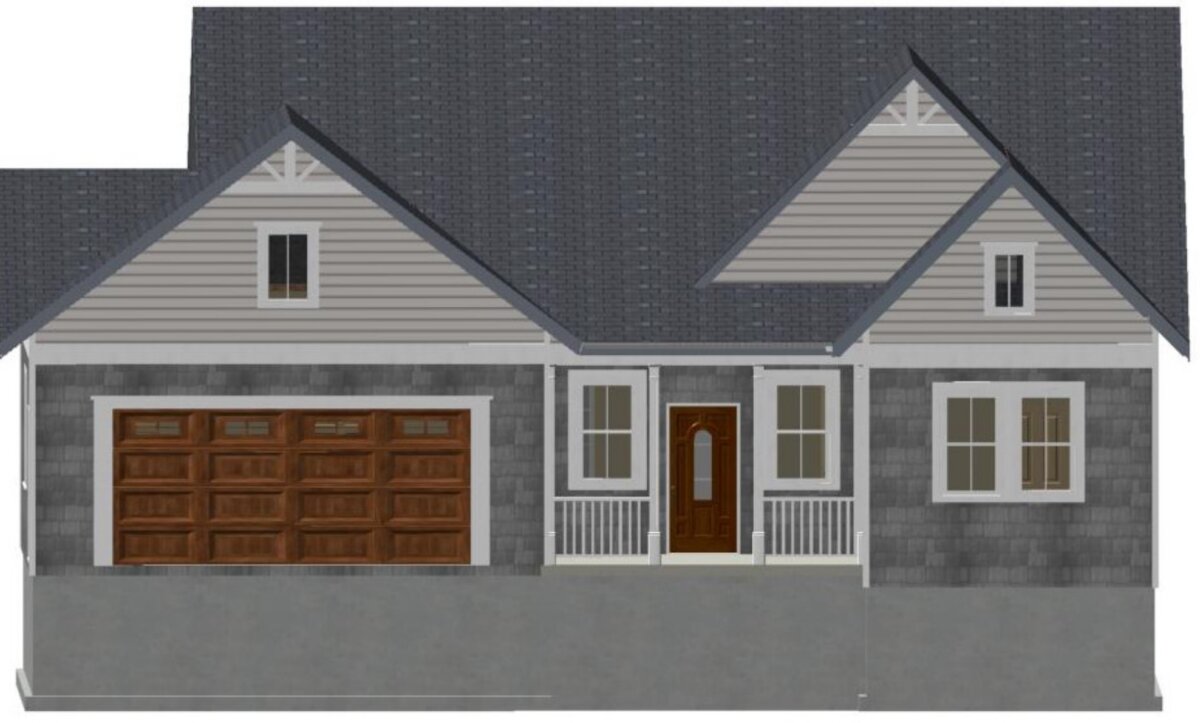
3D renderings
Realistic exterior views of your home from any angle, before anything is built.
- Exterior views from any angle
- Material and color studies
- Great for family decisions and lenders

04
Interior views
Step inside before anything is built: kitchens, living spaces, bedrooms, bathrooms.
- Room-by-room 3D views
- “Dollhouse” cut-away views
- Compare layouts side by side
05
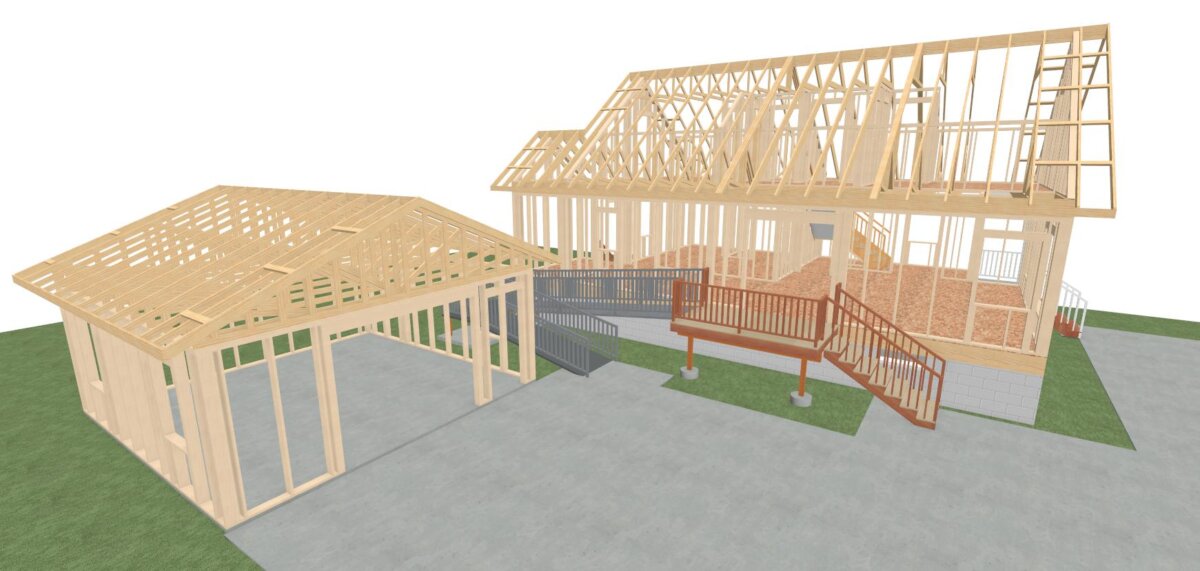
Construction drawing sets
The sheets your builder needs to price and build.
- Foundation and crawl-space plans
- Framing views
- Electrical and mechanical layouts

06
Farm buildings & outbuildings
Barns, riding arenas, garages, camps, decks and workshops.
- Agricultural and equine buildings
- Detached garages and pole buildings
- Camps, decks and additions
Do you need sealed drawings? Some projects need drawings sealed by a licensed design professional. If yours does, I'll tell you at our first conversation. More about sealed drawings →